
FeaturedFamily Wildshark 31 / 14
Floorplan3D Tour

Enquire about this model

Step 1 of 2·What do you want to know?
Sent through Caravea — only the seller sees your details

Family Wildshark 3

Build to order

Caravan

Enquire for pricing
Get in touch
2 x 95L Water Tanks
Fresh water
2 x 200w solar panel
Solar
1 x 200amp Lithium Battery
Battery
Enquire for pricing
Get in touch

Why the Viscount Caravans Family

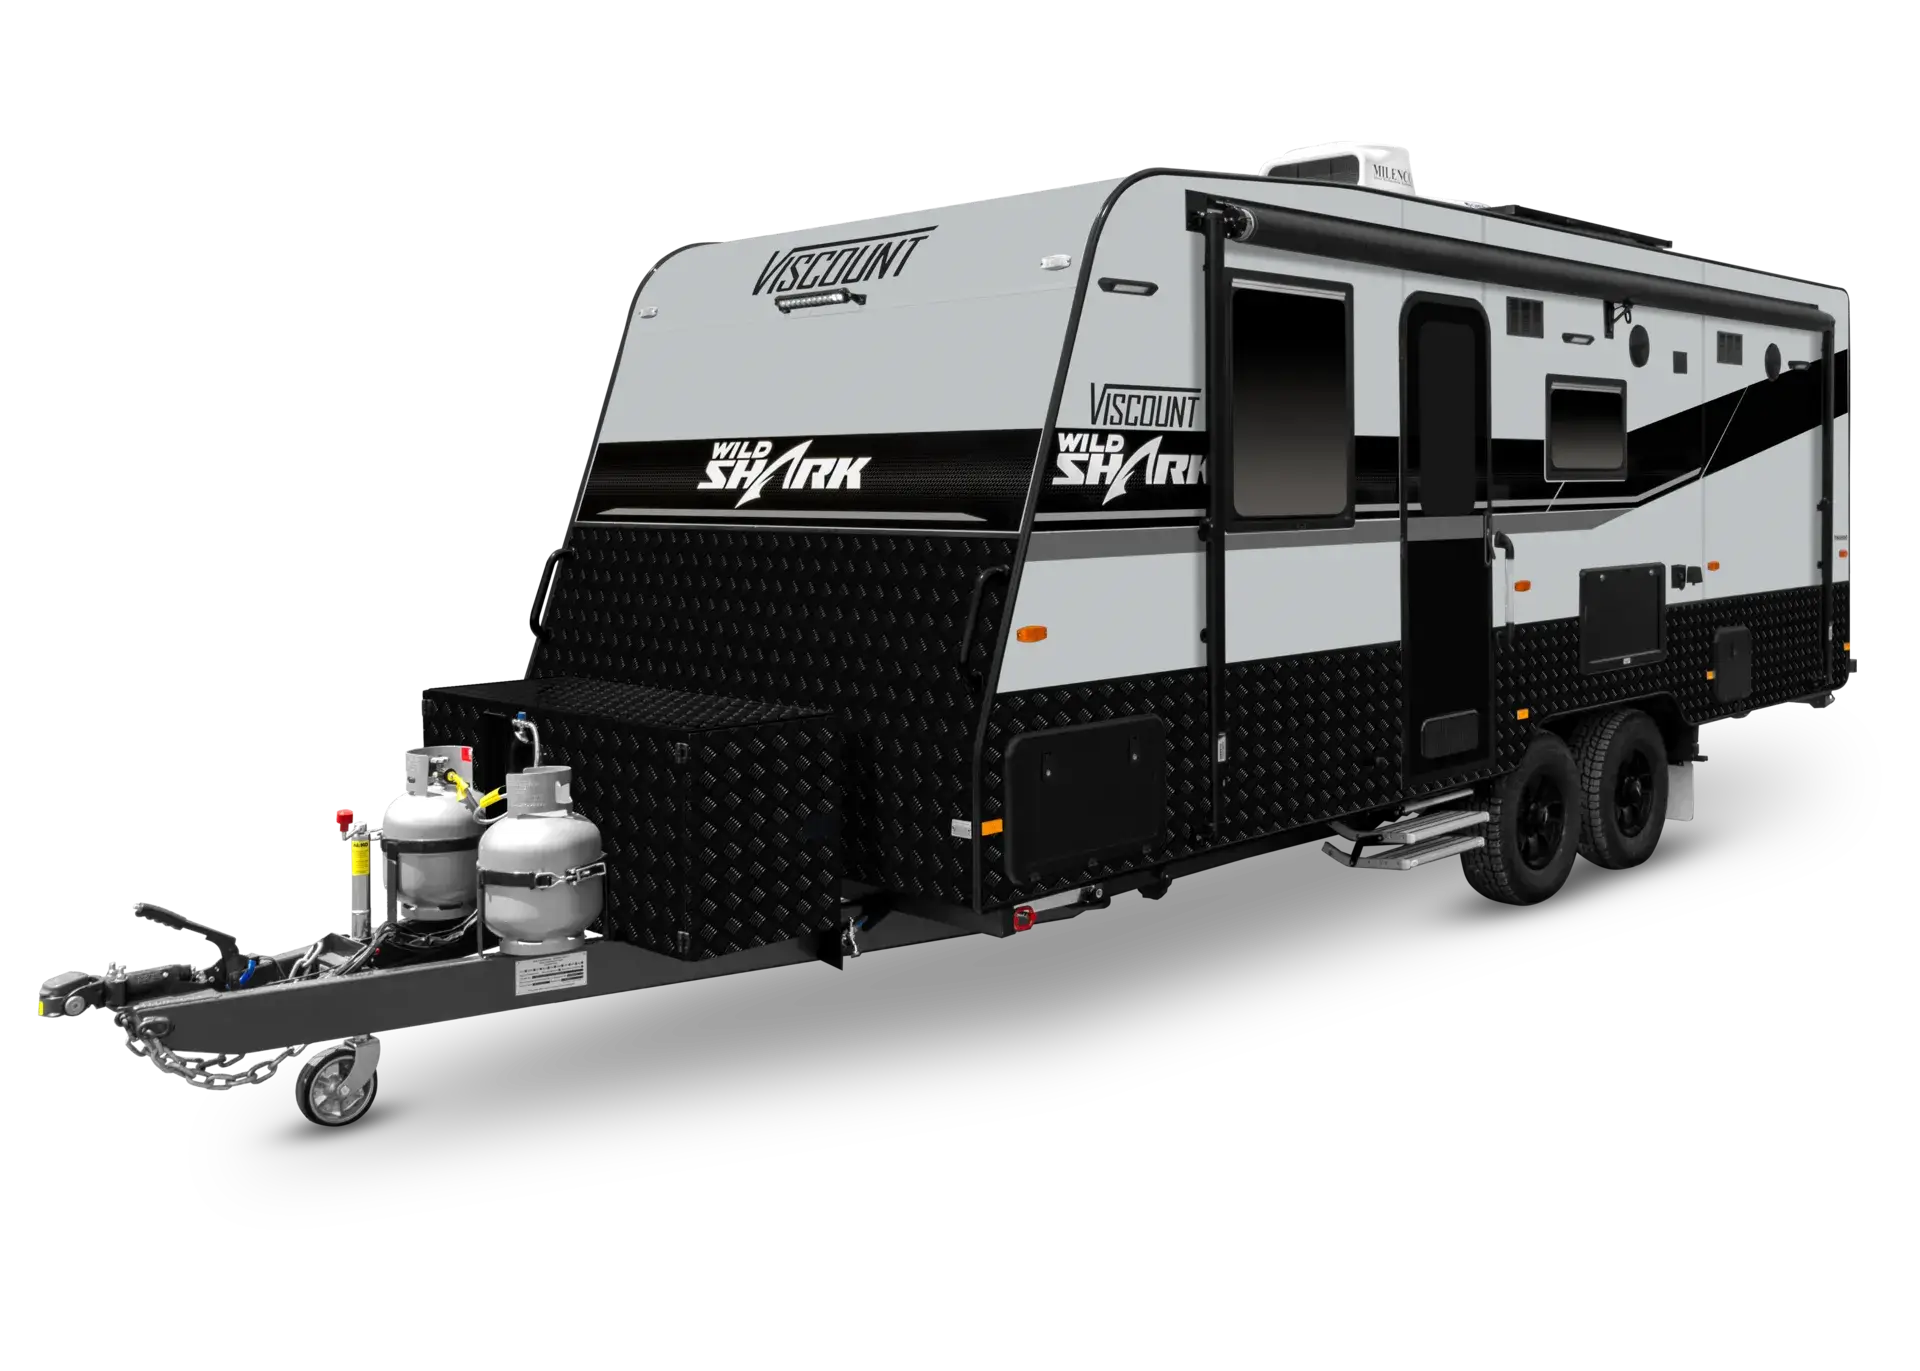
Crafted to exceed expectations, the WILD SHARK 3 boasts all the standard features of the Viscount V-Series and more. It enhances your off-grid adventures with superior capabilities, upgraded appliances, a sleek, modern interior, and a robust exterior finish, delivering the ultimate holiday experience.
Ask the seller a question

Specifications

Download brochure

Construction:
Grey composite aluminium exterior
Fridge:
T208 Thetford Compressor Fridge
Water Tanks:
2 x 95L Water Tanks
Grey Water Tank:
1 x 95L Grey Water Tank
Suspension:
Independent coil suspension with shock absorbers
Frame:
Heritage grey rear composite aluminium panel
Front Checker Protection:
550mm High Grey or Black Checkerplate & Front/ Back Panel
Toolbox:
Large Generator / BBQ Slide-out Checkerplate Toolbox
Solar:
2 x 200w solar panel
Battery:
1 x 200amp Lithium Battery
Management Electrical System:
Projecta Battery Management System
Battery Charger:
Projecta DC:DC Charger
Dust Reduction:
Milenco Antenna / 12v Dust Reduction System
Vanity Sink:
Black tapware, kitchen sink and basin
Toilet:
China bowl toilet
Hot Water System:
Instant Gas Hot Water System
Annex Lights:
Dual Switching Amber/White Annexe Lights
Water Filter:
Integrated Water Filter to Kitchen Sink Mixer
Usb Points:
USB A/C Combo outlets fitted to cubby holes and dinette
Drawers Construction:
Shelves fitted to kitchen and dinette overhead cupboards
Pull Out Pantry:
Pull out Pantry
Cooktop:
Recessed Cooktop for extra bench space
Oven:
Full Oven including four burner stove
Roof Hatch:
Roof hatches with built-in LED lights
Flood Lights:
Black flood lights fitted to front & rear
Upholstery:
Premium upholstery and stitching
Main Bed Upholstery:
Full padded bed head
Kitchen Lights:
Strip light fitted to OHC in kitchen & dinette
Seating Footrests:
Slide out footrests
Shower:
Fully Moulded Shower
Tunnel Boot:
Full Galvanised Tunnel Boot
Interior Height Measurement:
6'8" Interior Ceiling Height

Floorplan

Upon entering, you'll find a welcoming queen-sized bed to your left and a well-appointed kitchen and lounge area to your right, conveniently facing each other. Moving further in, you'll discover a set of 3-bed bunk beds opposite the ensuite. This layout is perfect for travelling with family or friends, offering both comfort and practicality.
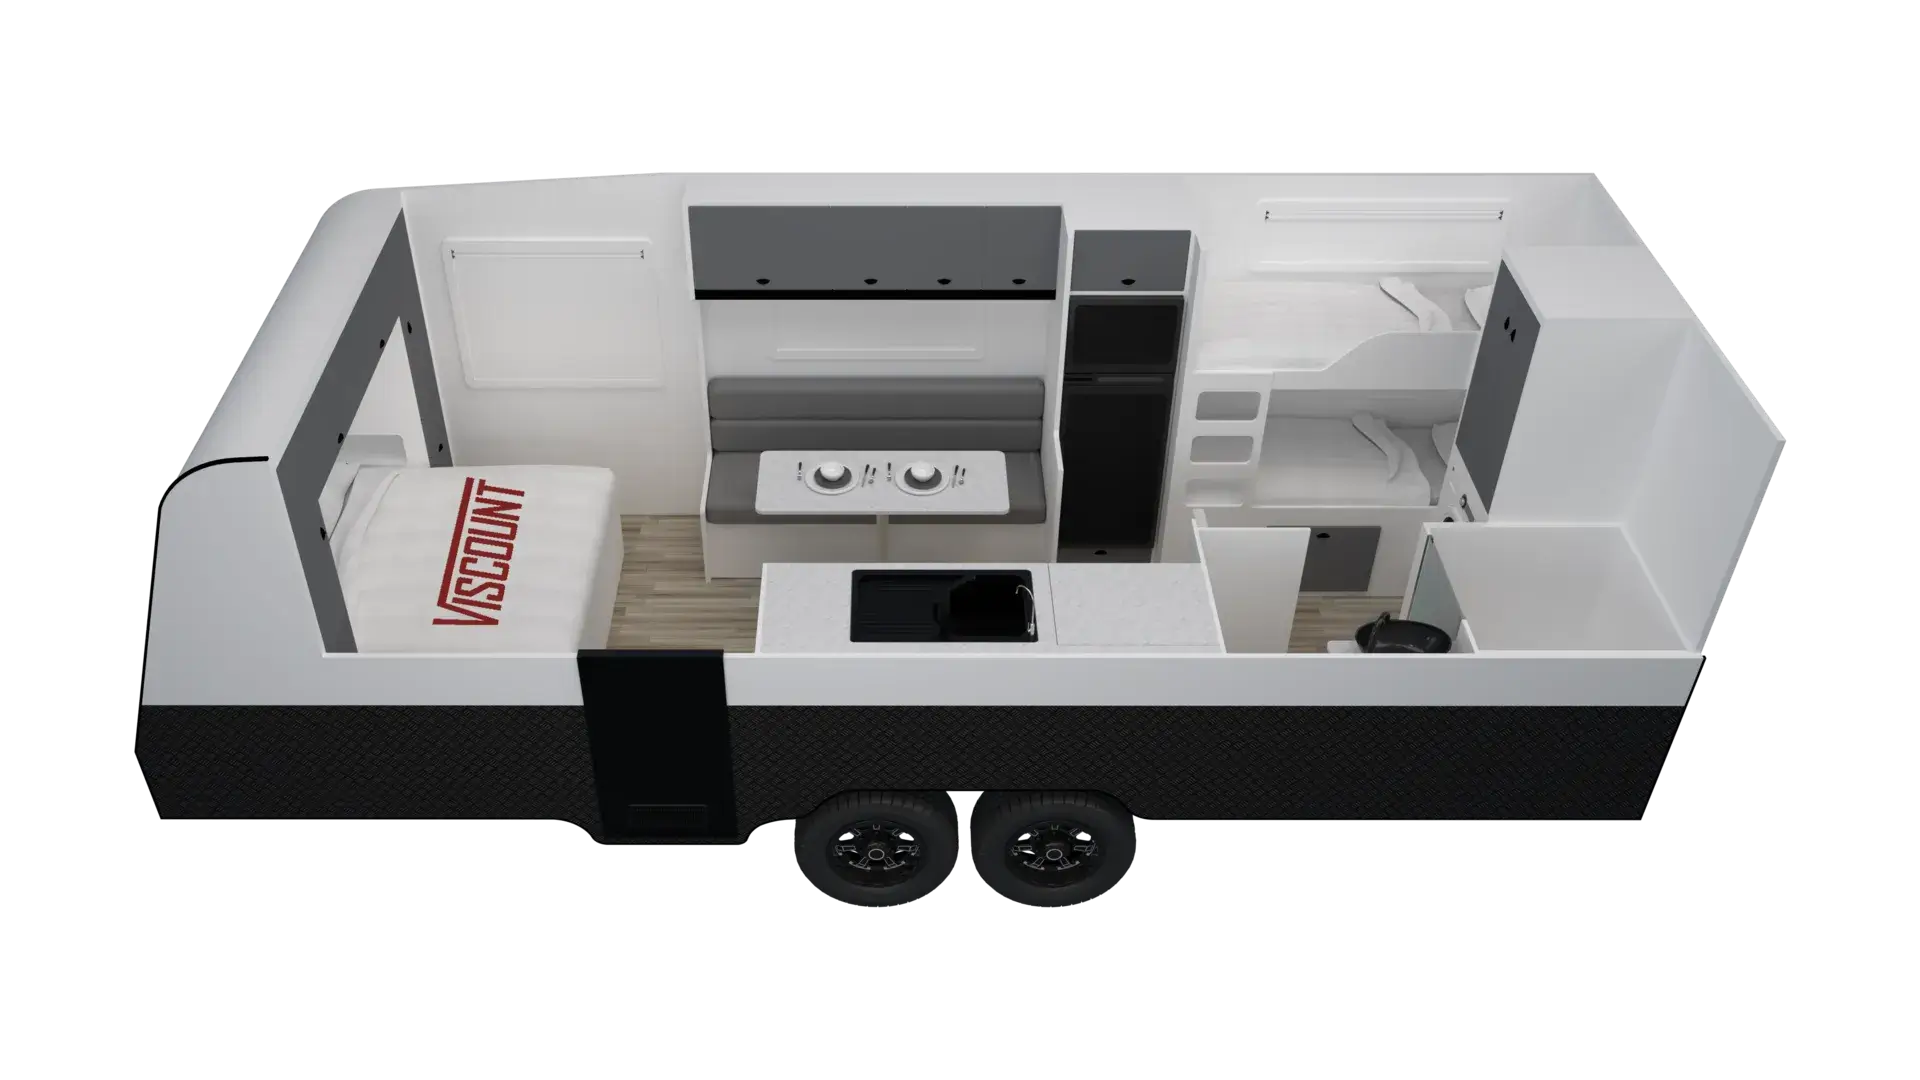
Family Wildshark 3 floorplan

Step inside — 3D tour

Walk through Family Wildshark 3 from wherever you are.

About Viscount Caravans

Viscount Caravans is listing this 2026 Viscount Caravans Family on Caravea. Send an enquiry and they will reply with pricing, availability and viewing times.

Message the seller
Brand
Viscount Caravans