
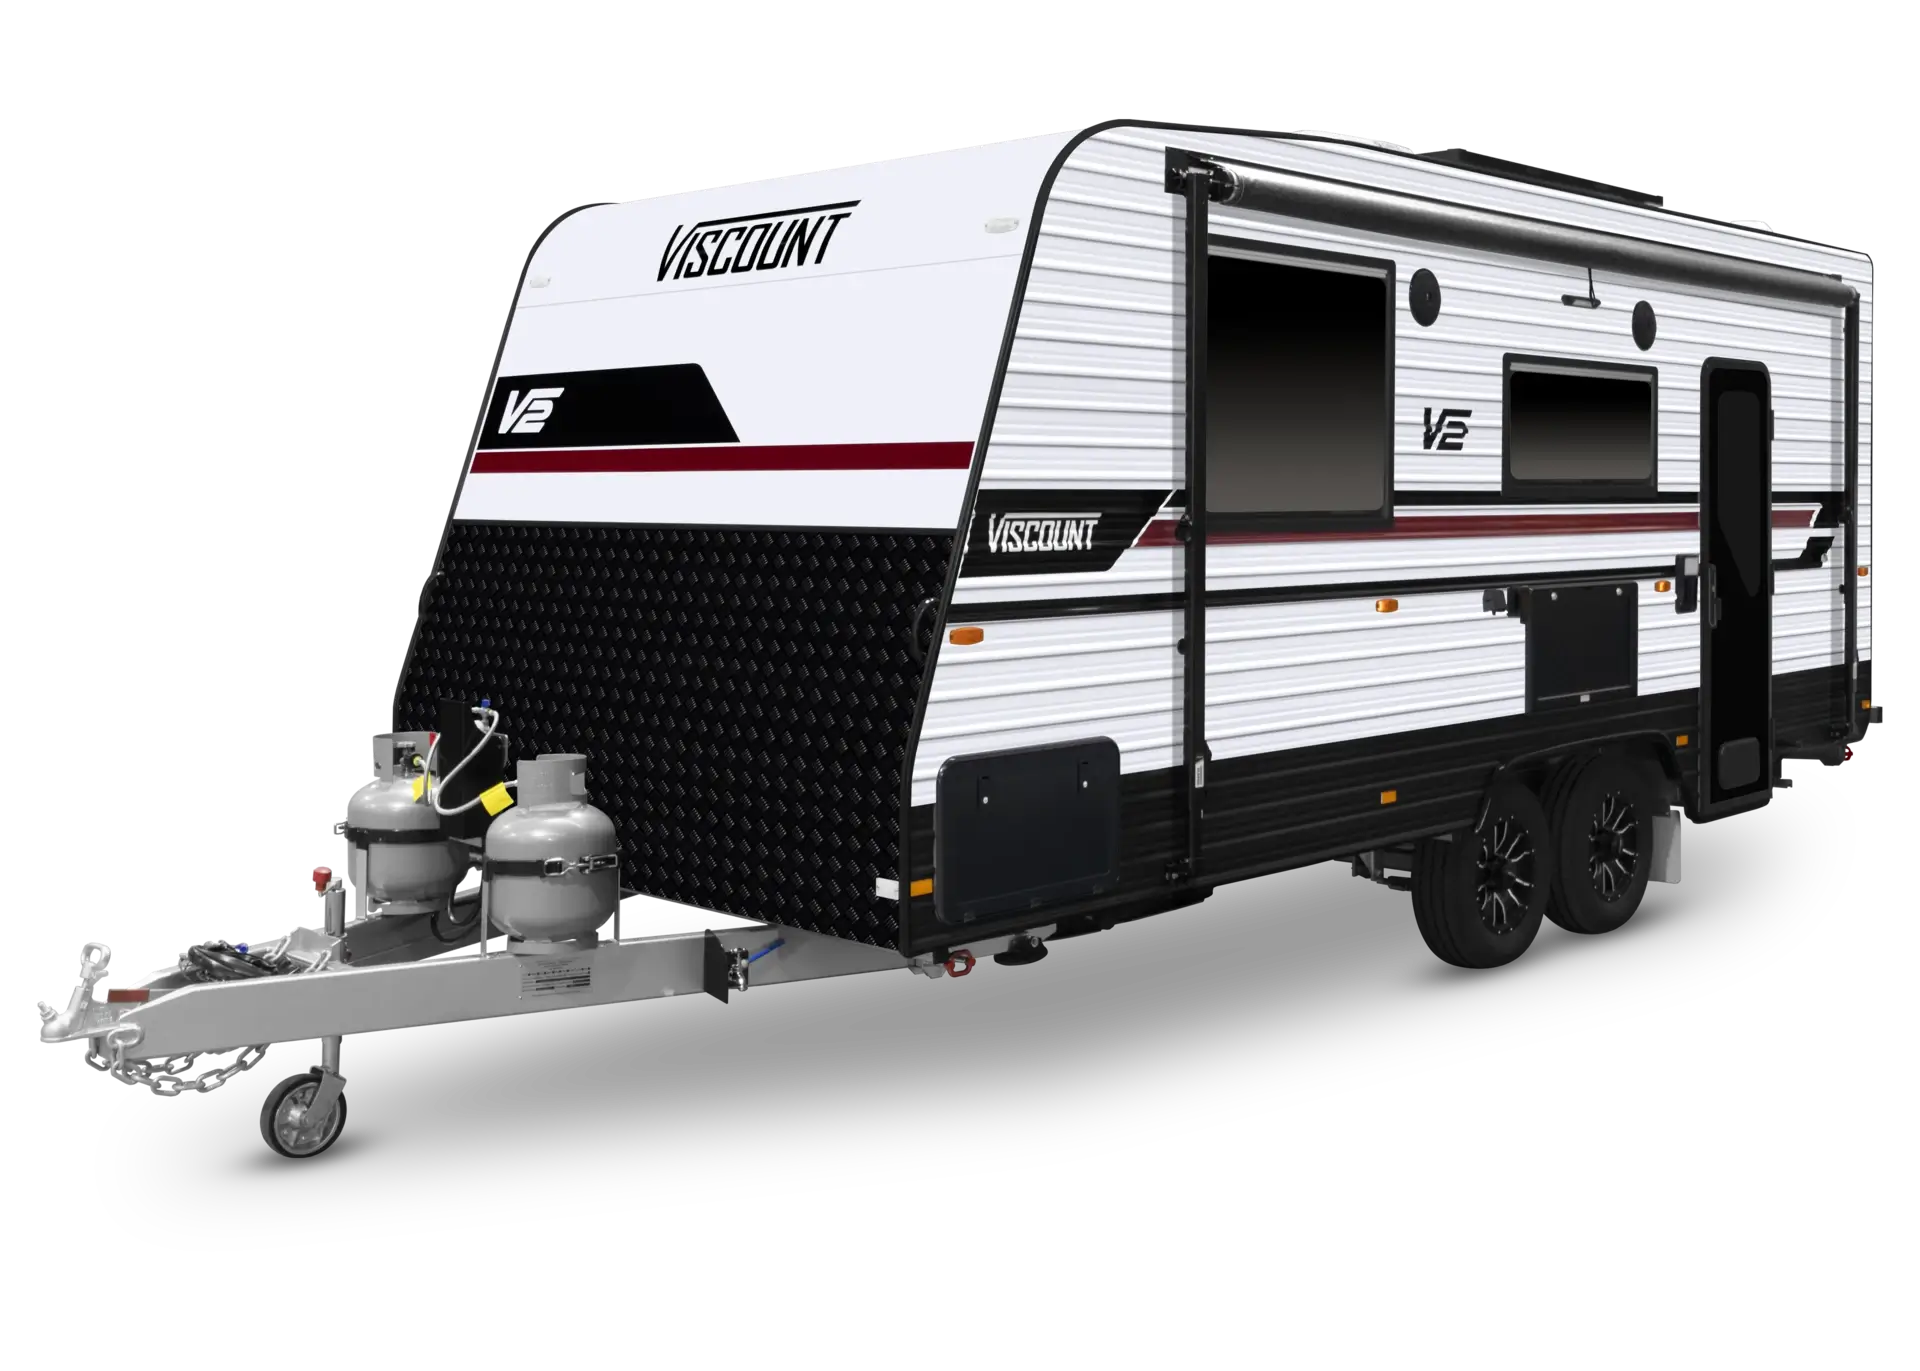


Adventure 6.9 Black Edition Wide Bunk
From$139,990$563p/w
Build to order
Off Road Van · Sleeps 5 · ATM 3,500kg
Caravan
Enter through the rear security-safe main door to the two-door fridge/freezer, a spacious rear ensuite with a separate toilet and full height shower, a full kitchen including pull out pantry, stainless-steel sink with drainer, a four-burner gas cooktop and full oven, a comfortable café dinette and a queen island bed at the front.
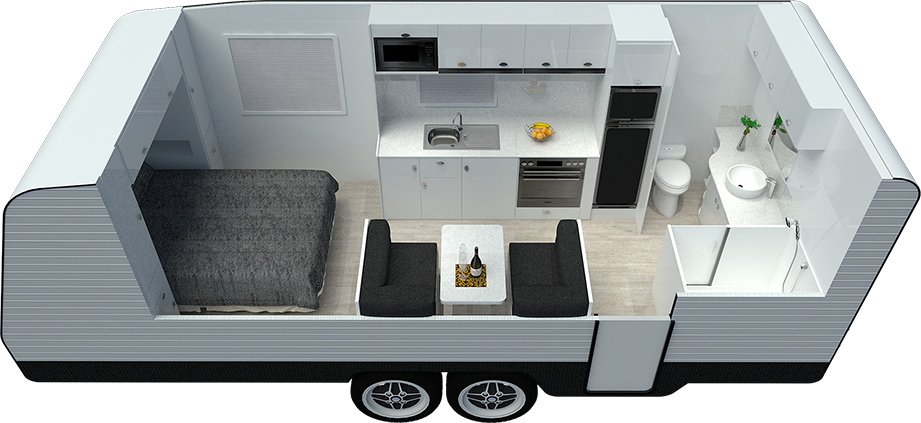
Walk through V2 from wherever you are.
See it for yourself
Free, no obligation — pick what suits
Visit in personAsk the seller where to see itWalk through on videoYou direct the cameraArrange a viewing ›See it for yourself
Free, no obligation — pick what suits
Visit in personAsk the seller where to see itWalk through on videoYou direct the cameraArrange a viewing ›Similar money, similar van
Off Road Van · Sleeps 5 · ATM 3,500kg

Off Road Van · Sleeps 5 · ATM 3,500kg


Viscount Caravans is listing this 2026 Viscount Caravans Couples on Caravea. Send an enquiry and they will reply with pricing, availability and viewing times.